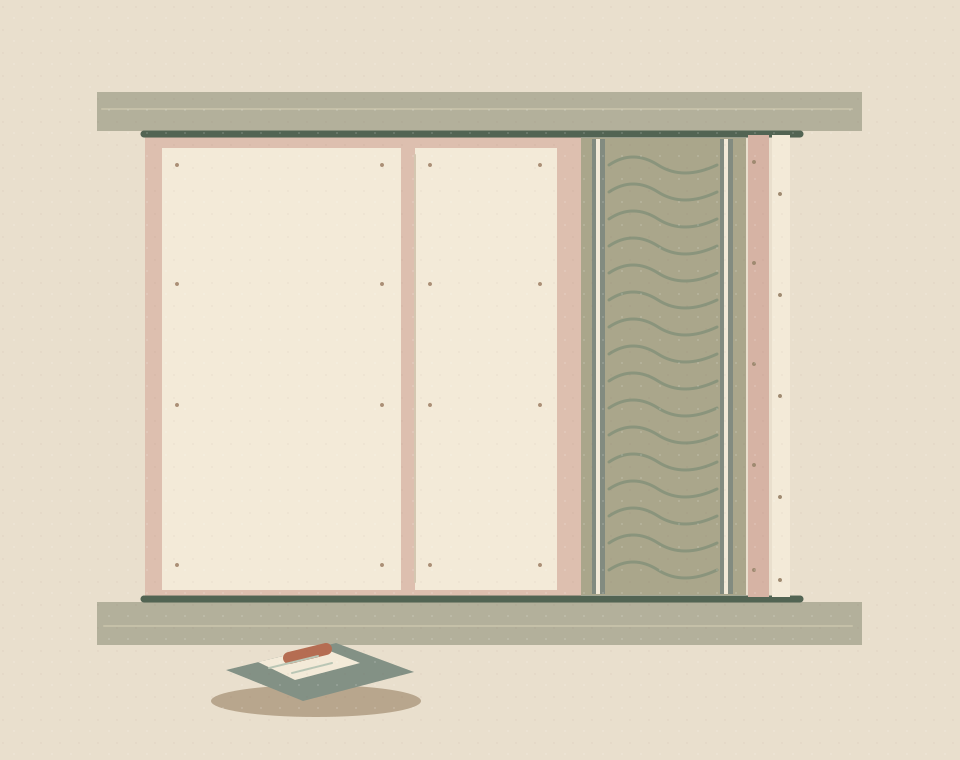
Define the new room layout
A partition may create a study, separate a bedroom or organise a business space. Start with the intended use on both sides and a layout that shows access and openings. The new division should be considered with the wider property rather than as an isolated line on the floor.
Stud, acoustic and fire-rated partitions
Stud partitions cover the general construction and layout decision. Acoustic partitions focus on sound separation, while fire-rated partitions follow specified fire-performance requirements. These are not mutually exclusive choices: one assembly may need to meet several project requirements together.
Plan doors, junctions and services
Door sets, ceiling junctions and service openings affect the complete wall. Include them in the design rather than adding them after the partition specification is chosen. Mention cupboards, screens or other planned wall-mounted loads so appropriate support can be considered.
Separate partitions from structural alterations
Creating a partition does not establish that an existing wall can be removed or altered. Structural changes and required permissions need the appropriate input. In commercial work, coordinate the proposed division with the fit-out design, occupied areas and operational requirements.
Prepare the partition specification
Prepare a sketch or drawing with height, length, openings and room uses. Add any specified acoustic or fire performance and state whether both sides need the same finish. The quotation can then address the complete assembly, services and decorative handover rather than boards alone.
PRACTICAL SERVICE DETAILS
Common questions
Can one partition meet both acoustic and fire requirements?
A suitable specified assembly can be selected for combined requirements. Do not assume meeting one automatically proves the other; confirm the complete system design.
Are doors part of the specification?
They should be considered with the wall, particularly where sound or fire performance is important. State door and frame responsibilities in the scope.
How are wall-mounted fixtures allowed for?
Identify intended loads before the partition is specified. Support and fixing arrangements should be designed around the proposed wall system.
Who confirms the required performance?
The appropriate designer or adviser should establish the project's requirements. The installer then needs a clear specification to price and follow.