When a battened lining suits the wall
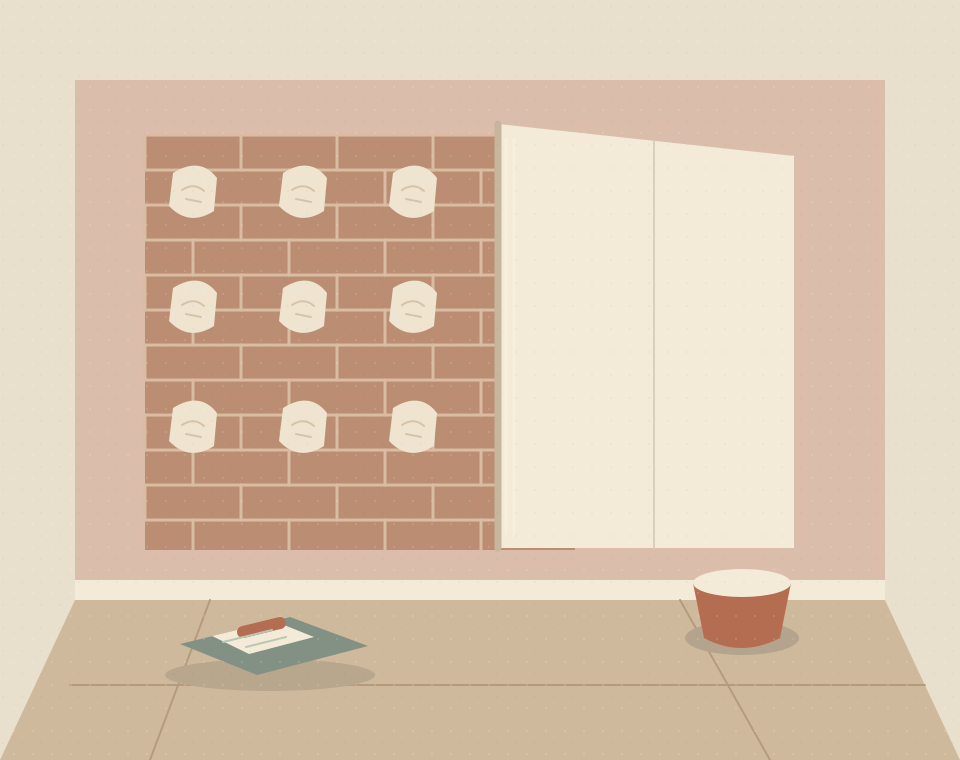
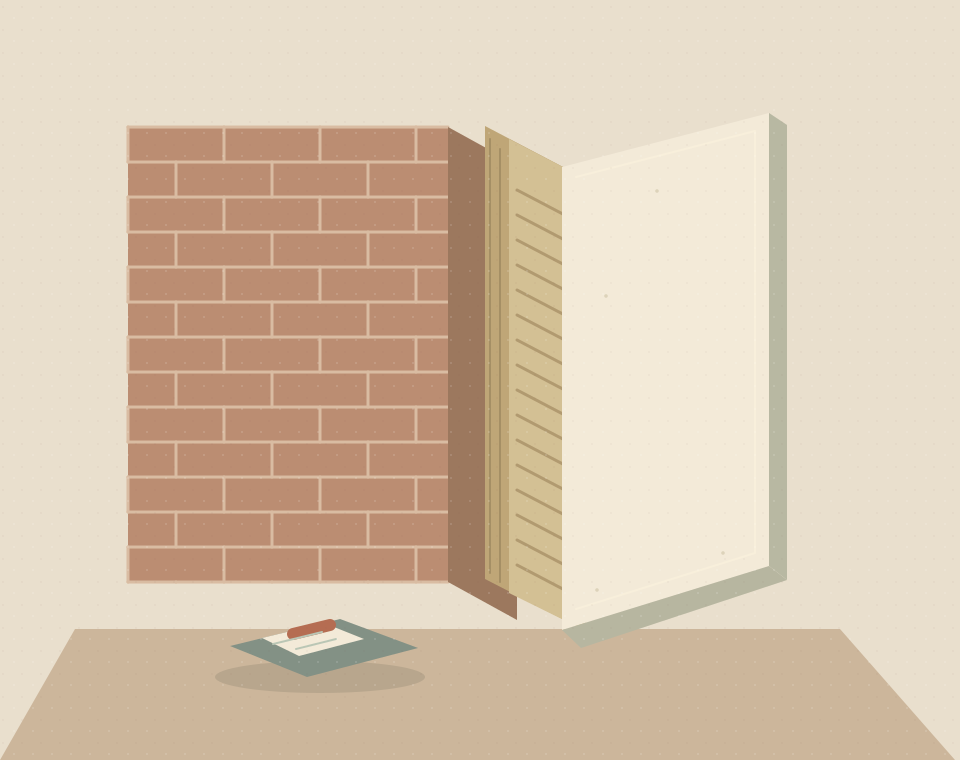
Battens can form part of a lining specification where a supported board face is required. The arrangement differs from directly bonding boards to the wall. Whether it is appropriate depends on the existing construction and the intended result, not simply on a preference for one fixing method.
Assess the wall and lining build-up
The wall and proposed build-up need assessment together. A void behind the boards does not make an unresolved moisture problem disappear. Materials, attachment and any insulation or ventilation-related design decisions should follow the specified system and the actual building conditions.
Allow for services, openings and room depth
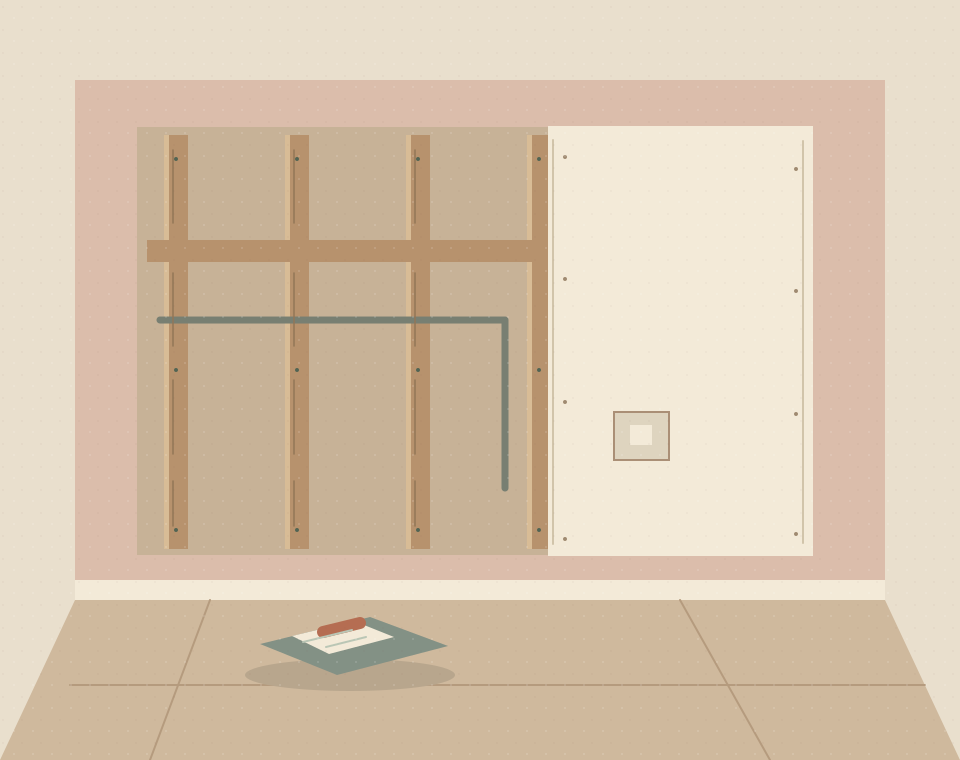
The complete lining occupies space. Check the effect on reveals, skirtings, door trims and room dimensions, especially in smaller spaces. If services are intended to run within the build-up, agree those routes and responsibilities before the background is closed and finished.
Battened lining or another wall system
A direct-bonded lining may be another option on a suitable background. Insulated board involves an additional design question about the wall's thermal and moisture performance. Compare these against your purpose rather than assuming a deeper lining is always better or that any system suits every wall.
Specify the boards and final finish
Specify the board finish, edge details and support for planned fixtures. Where the goal is to divide a room rather than line an existing wall, use the partition route instead. The quotation should clearly state what structure is being lined and what finished surface is included.
PRACTICAL SERVICE DETAILS
Common questions
How is lining depth decided?
The specified support, board and finish determine it. Confirm the complete depth before making decisions about openings, fitted furniture or available room space.
Can services be accommodated behind the boards?
That can be part of the design, but routes and access need coordination with the responsible trades and the proposed lining system.
Is this the same as a stud partition?
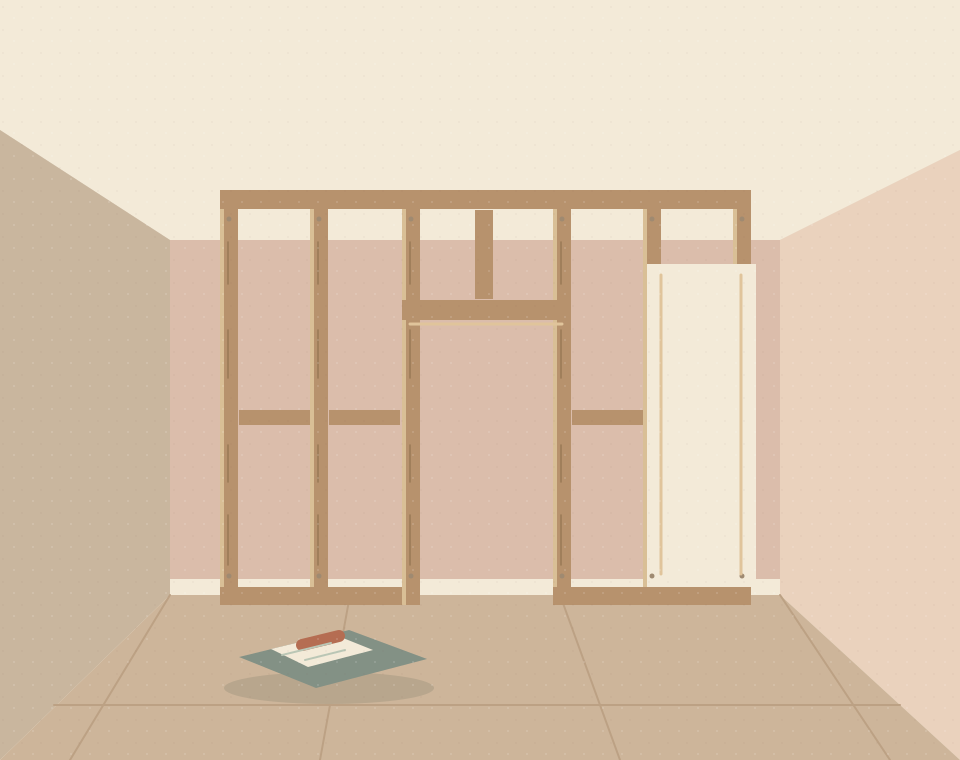
No. A lining is associated with an existing wall. A stud partition forms a new room division and has its own structural and performance considerations.
How are heavy fittings planned?
Identify them before the lining is built. Suitable support and fixings should be planned for the intended loads and system rather than added by assumption later.