Plastering sloping and high ceilings
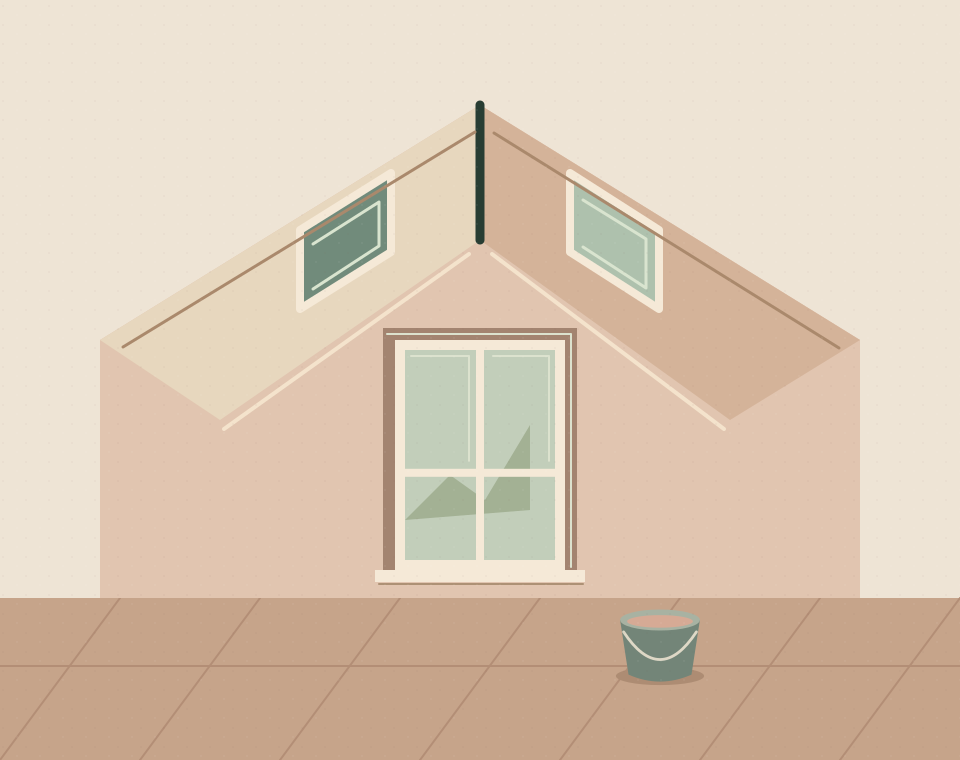
Vaulted ceilings bring several surfaces together: slopes, apexes, vertical sections and openings. The finish needs to look considered across those changes of plane. A simple floor-area measurement can miss the true ceiling area and the work around roof windows or exposed beams.
Check backgrounds and ceiling junctions
The lining and the surrounding construction should be ready before plastering. Confirm who is responsible for boards, joints and any specified background details. The finishing stage cannot substitute for decisions about roof structure, insulation or ventilation; those belong with the relevant design and building work.
Plan access around roof windows and heights
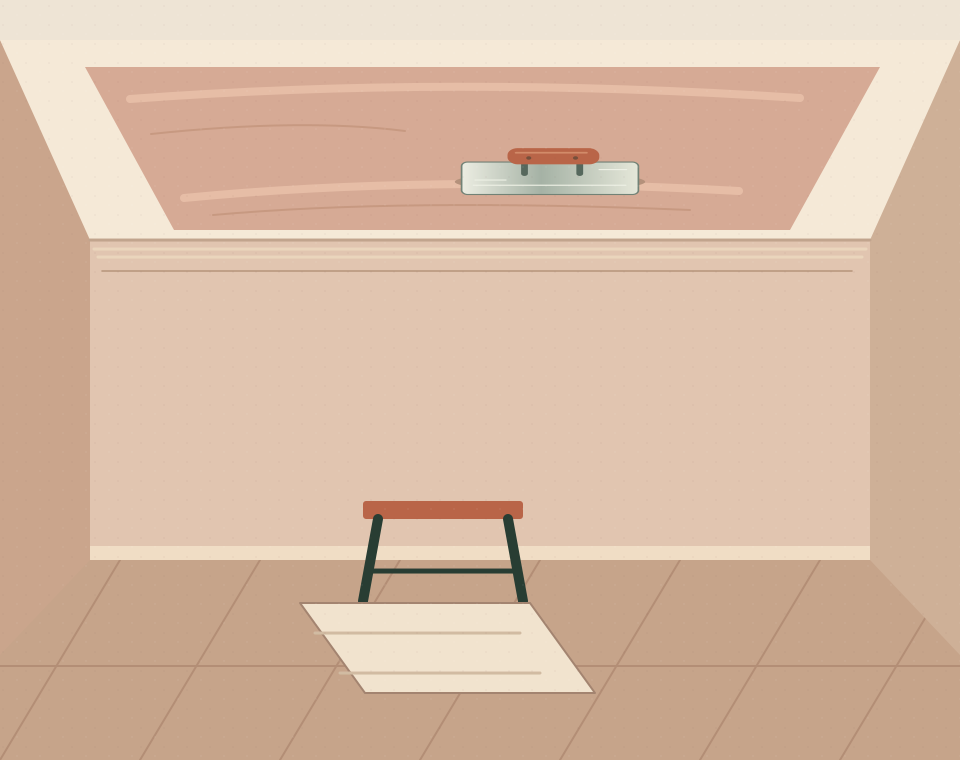
Height changes the access arrangements. Explain whether the space is open, furnished or partly complete, and identify beams, roof windows and narrow returns. Details around those features can be a significant part of the scope even when the main sloping surfaces appear straightforward.
Coordinate plastering with other work
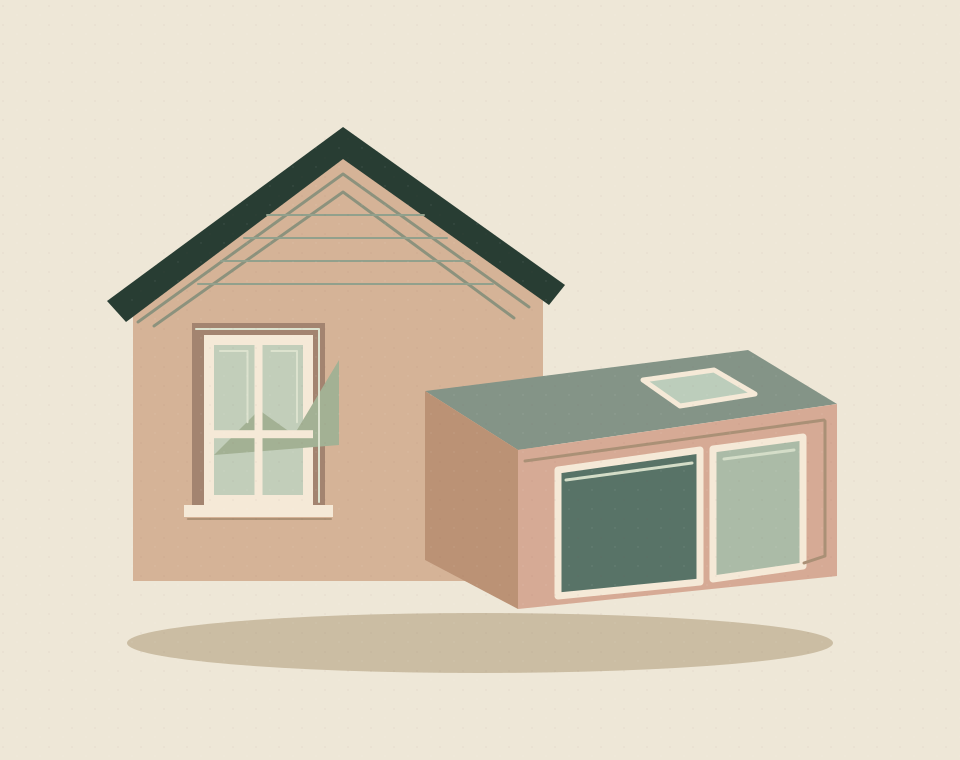
In an extension or new build, coordinate plastering with services and other overhead work so the finish is not damaged soon afterwards. Include protection of windows and exposed timber. Any stages or room handovers should be agreed against the actual project sequence.
Specify all vaulted ceiling surfaces
Provide ceiling heights, slope dimensions and drawings where available. Mark the areas to be plastered and the features that should remain exposed. A clear finish brief covers apexes, reveals and junctions as well as the broad surfaces above the room.
PRACTICAL SERVICE DETAILS
Common questions
How does ceiling height affect the scope?
It affects how the surfaces can be reached and protected. Describe both the highest point and the usable working space below it.
Can roof-window reveals be included?
They can be part of the scope. Include their number, dimensions and the surrounding lining details rather than assuming they are covered by the main ceiling area.
How are exposed beams protected?
Agree protection and the intended finish line before work. Identify timber that must stay exposed and any decorative or historic details needing particular care.
What must be ready before plastering starts?
The specified background, service work and adjoining construction need to be ready. Confirm these responsibilities with the builder and plasterer together.