Confirm the required fire performance
The required performance must come from the project's appropriate design or assessment. It should not be guessed from the room name or a board colour. Establish who is responsible for confirming the requirement and resolving any changes before the installation is priced.
Specify the complete partition assembly
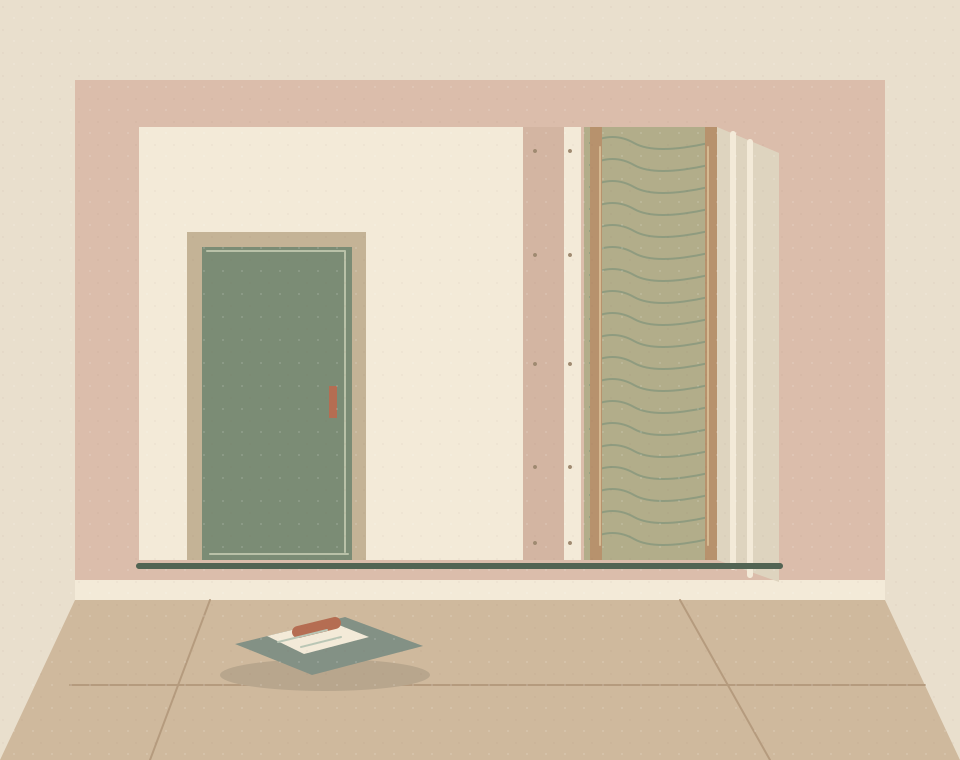
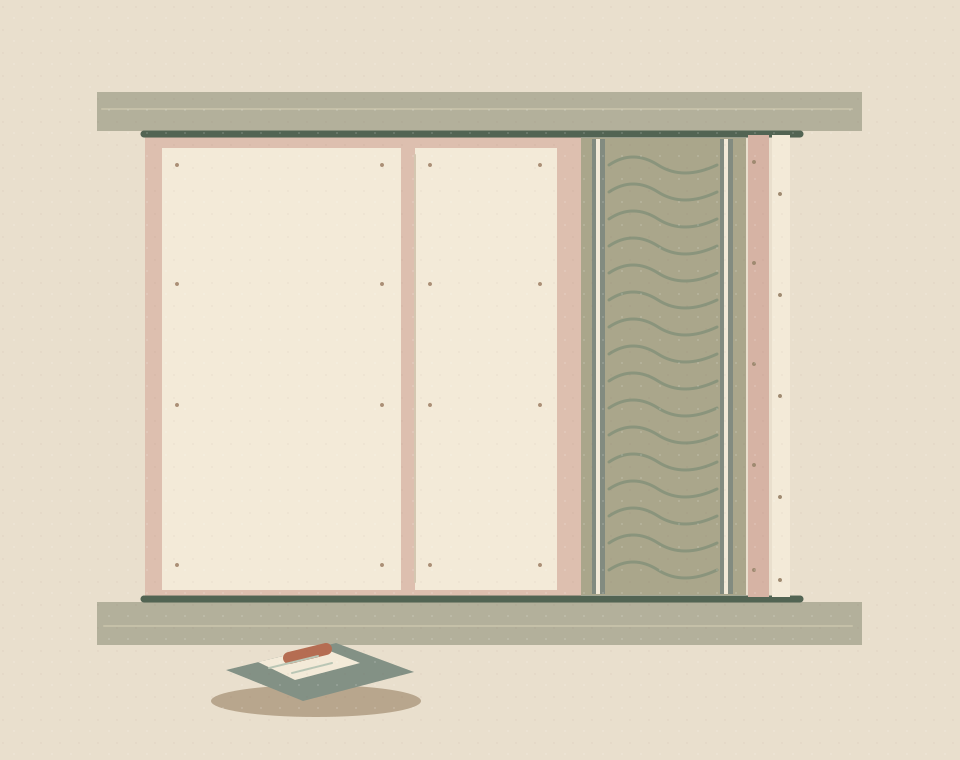
Fire resistance relates to the complete tested assembly. Framing, board layers, fixings, joints and perimeter details all contribute to the specified system. A sheet described as fire-resistant is not, by itself, evidence that the finished wall meets a particular performance requirement.
Further guidance: British Gypsum guidance on complete partition systems.
Coordinate doors and service penetrations
Doors, penetrations and the wall's junctions with adjoining construction need coordinated details. Identify who supplies and installs each part. Later service changes must be considered against the specification rather than treated as unrelated holes in an otherwise completed partition.
Agree inspection and installation records
Agree the records, inspection arrangements and handover information required for the project. These should be established before work so responsibilities are clear. A website description or a general plastering quote is not a substitute for project-specific design and installation evidence.
Quote the specified fire-rated system
Provide the system reference, drawings, height, openings and any combined acoustic requirement. Ask the quotation to identify exclusions and unresolved details explicitly. If a substitution is proposed, it needs the appropriate review; similar-looking materials should not be assumed equivalent.
PRACTICAL SERVICE DETAILS
Common questions
Who specifies the required fire resistance?
The appropriate designer or adviser establishes the project requirement. The installation needs a clear system specification rather than an assumption based on room use.
Is fire-rated board alone enough?
No. Fire performance belongs to the full assembly, including its support, joints and interfaces, installed in accordance with the specified system.
How are service openings addressed?
They need compatible details and coordinated responsibilities within the design. Identify them early and consider later alterations against the same requirements.
What documentation should be agreed before installation?
Agree system references, drawings, required inspections and handover records with the project team. Do not assume a generic board invoice establishes the wall's performance.