Finish the extension and existing junctions
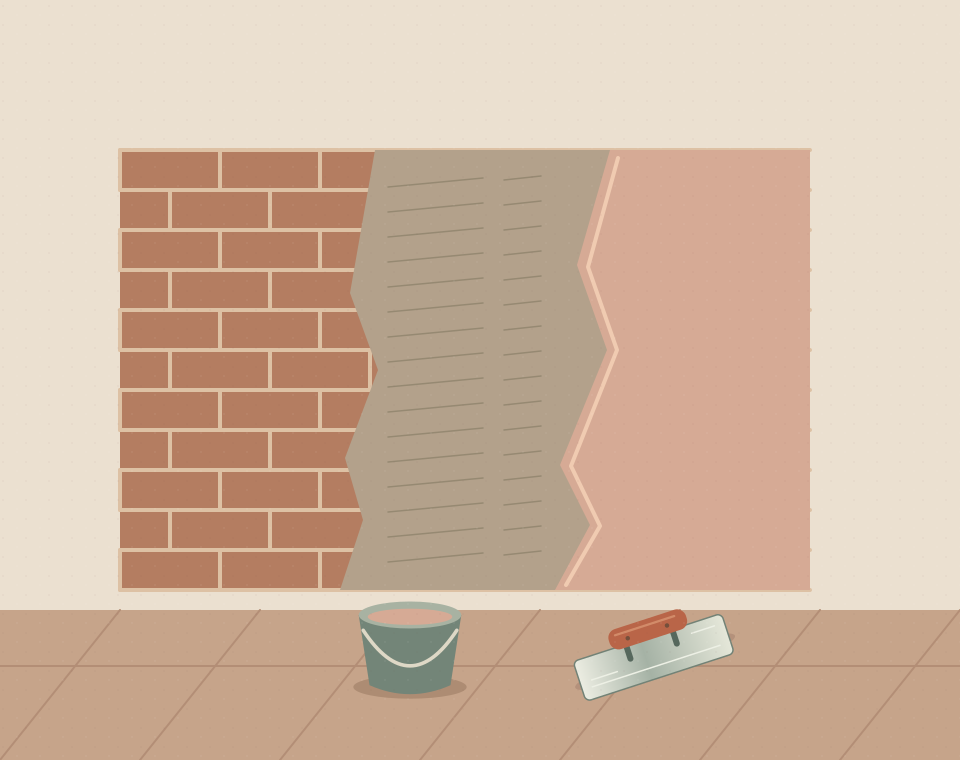
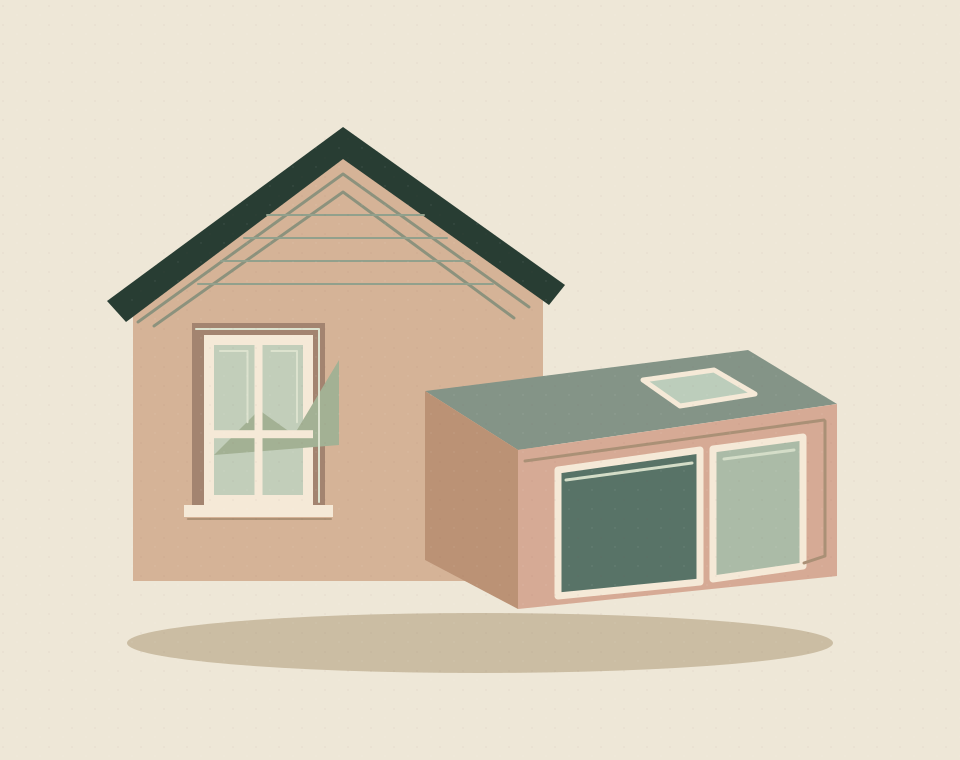
Plastering an extension often reaches beyond the new walls. An opening into the original house may leave disturbed reveals, altered ceiling edges or patches in an adjoining room. Identify both new surfaces and affected existing areas so neither disappears from the quote.
Wall and ceiling treatments for extensions
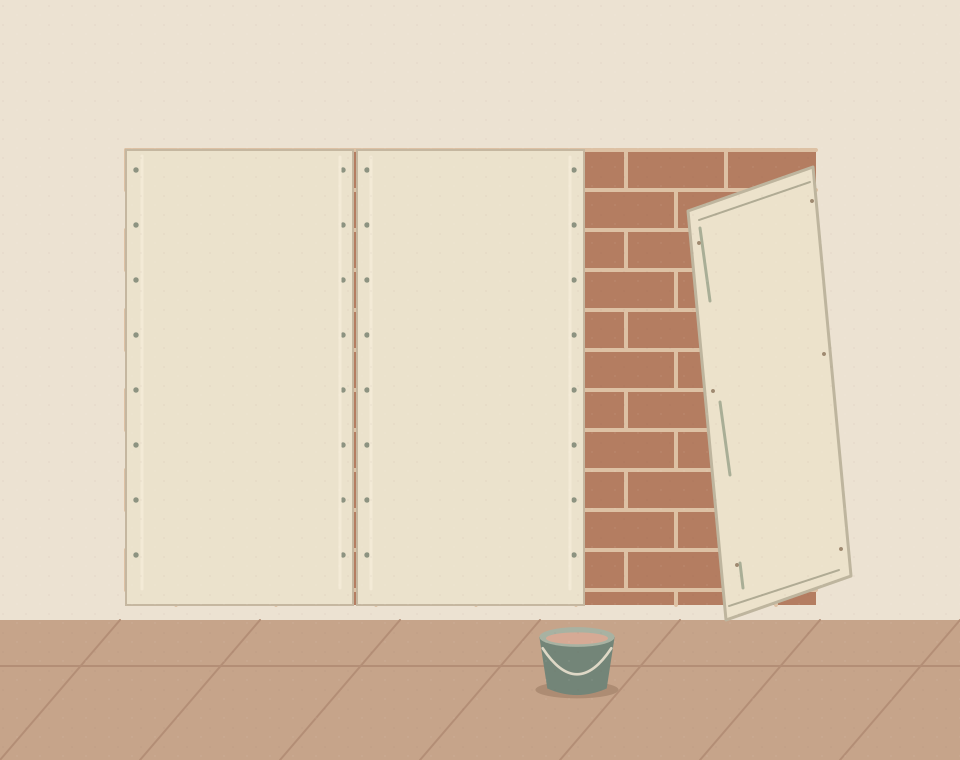
The new walls may need wet plaster, a board lining or a specified combination. Ceilings need their own suitable background and finish. The chosen approach should follow the construction and design, including any insulation requirements, rather than simply copying the finish in the next room.
Include openings, reveals and high ceilings
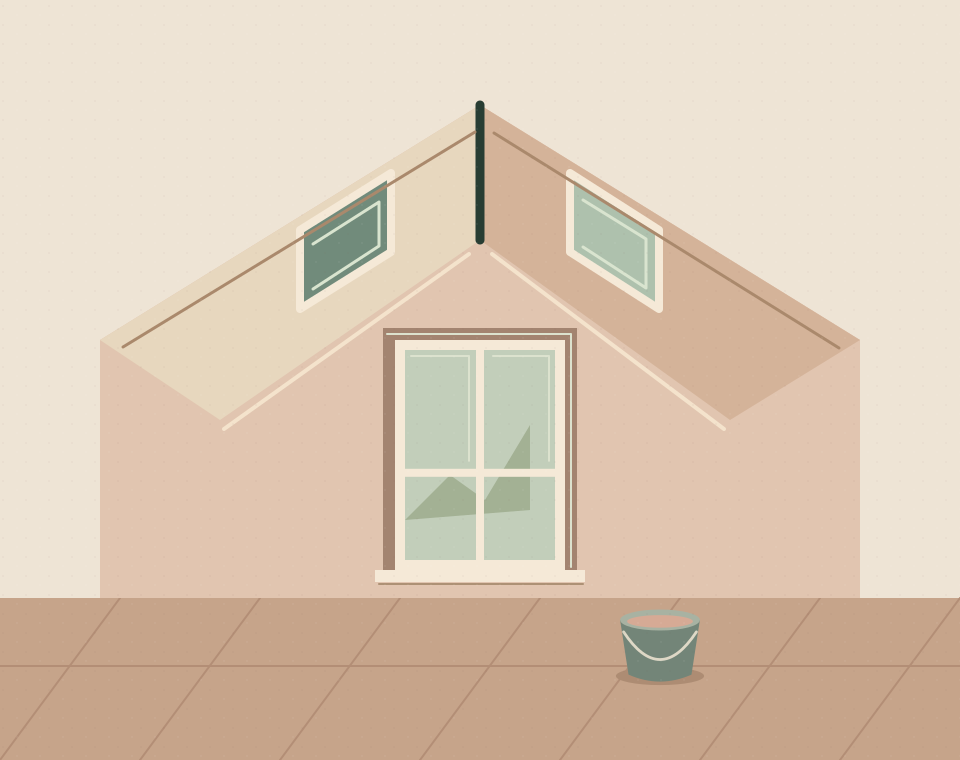
New openings, roof windows and vaulted ceilings create important junctions. Ask how the finish will meet retained plaster, windows and exposed features. Where different construction meets, details need to follow the project specification; a new surface alone does not resolve movement or background problems.
Coordinate plastering with the build
Agree when services, boarding and other building work will be ready. In an occupied home, discuss routes through the property, protected areas and the rooms needed for day-to-day use. Phasing should be based on workable access and the actual construction sequence.
Define the full extension plastering scope
Include every reveal, adjoining patch and chase repair in the scope. State which fittings are being retained and who handles making good after other trades. The resulting quote should make clear what is ready for decoration and which later finishes remain outside the plastering work.
PRACTICAL SERVICE DETAILS
Common questions
Can adjoining rooms be included?
Yes. Mark the affected walls, ceiling sections and opening edges on a room list or plan so they are priced explicitly.
When should plastering be discussed with the builder?
Discuss it while the wall systems and service sequence are being planned. Early coordination helps define who supplies and prepares each background.
Are window and door reveals included?
They need to be stated in the scope. Include new windows, doors and the opening into the original house.
Can work be phased around the household?
It may be possible, depending on access and the build. Agree usable areas and protection rather than assuming normal access throughout.